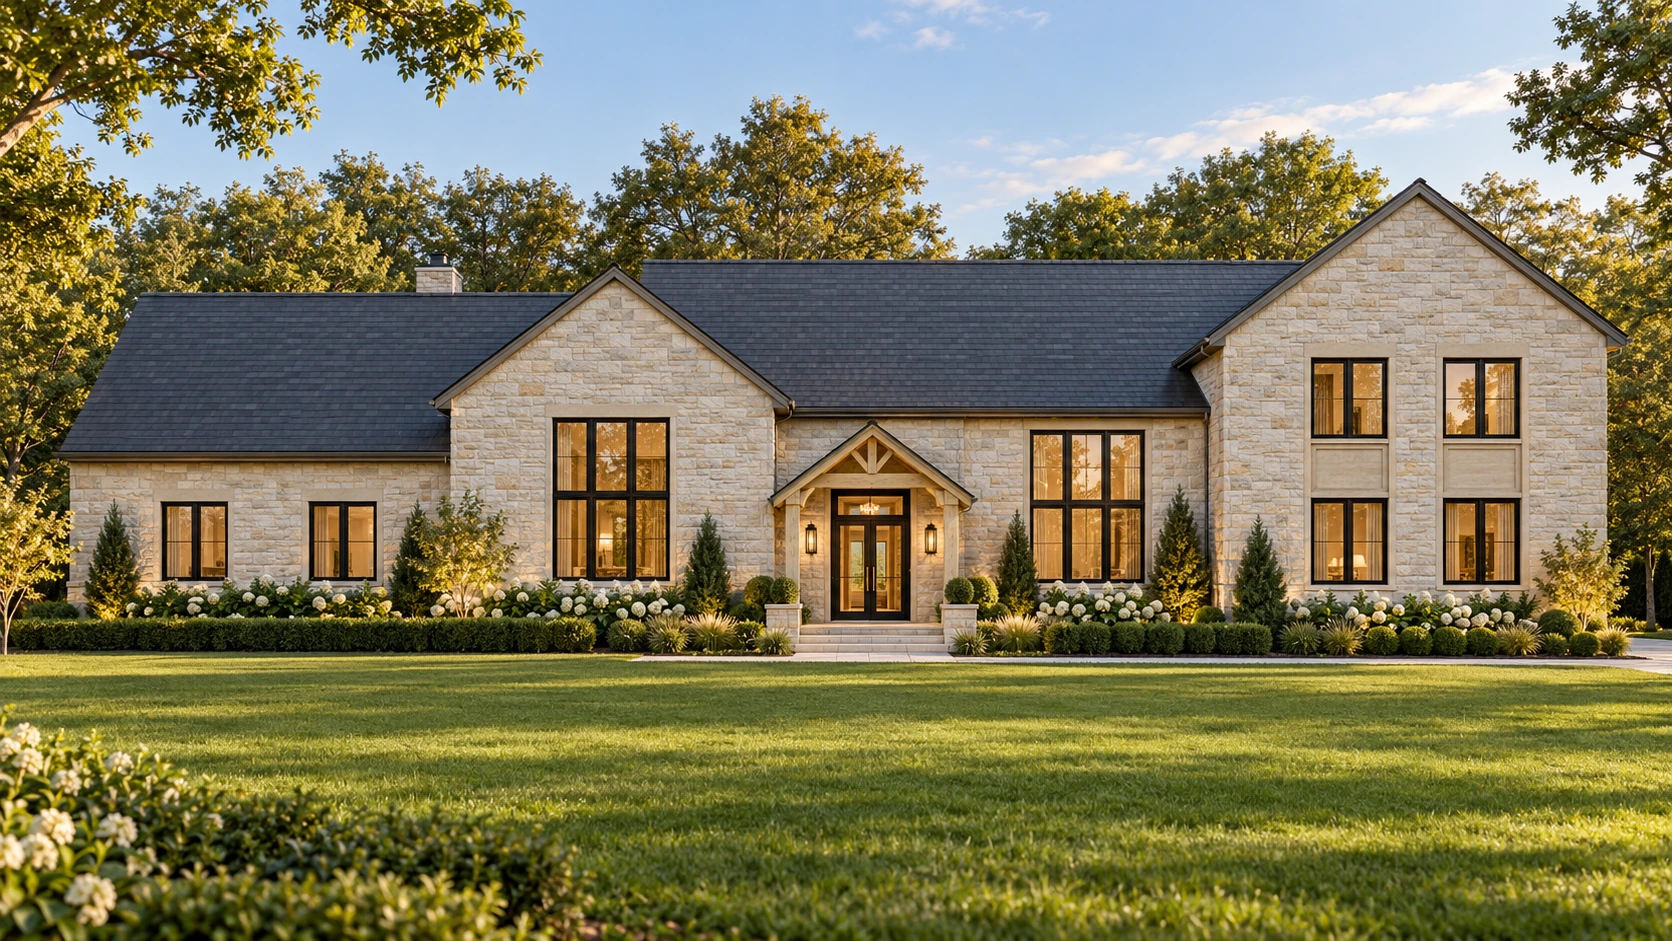
THE ARCHITECTURAL VISION
A home of
quiet distinction.
Approx. 6,840 sq ft of above-ground living space
Explore the residenceFOUR PERSPECTIVES. Artist’s concept. Proposed finishes and landscaping.
Approx. 11,290 sq ft total
Combined above-ground living area, basement and garage.
Plan-based estimate.
- Above-ground living area
- 6,840 sq ftApproximate · excludes garage
- Basement
- 3,500 sq ftApproximate · inside-wall area
- Garage
- 950 sq ftApproximate · garage footprint
- Bedrooms
- 5
- Full baths + powder room
- 6 + 1
- Primary suites
- 2
- Car garage
- 3
A CONSIDERED RESIDENCE
Timeless stone.
A modern way
to live.
A warm, all-stone vision. Generous rooms. Space for life to unfold.
The proposed residence at 31 McCampbell Road brings together an expansive first floor and a thoughtfully arranged upper level. Two primary suites, gathering spaces both formal and relaxed, and a connection to the outdoors create a home with room for different rhythms of life.
Natural stone, dark rooflines and finely framed windows set the direction for the exterior. Tailored gardens and pale stone terraces complete the concept with an understated sense of arrival.
Discover the exterior visionTHE EXTERIOR, FROM EVERY ANGLE
One vision.
Beautifully considered.
Explore a consistent palette of warm stone, charcoal slate, bronze-toned frames and refined planting.
A warm welcome.
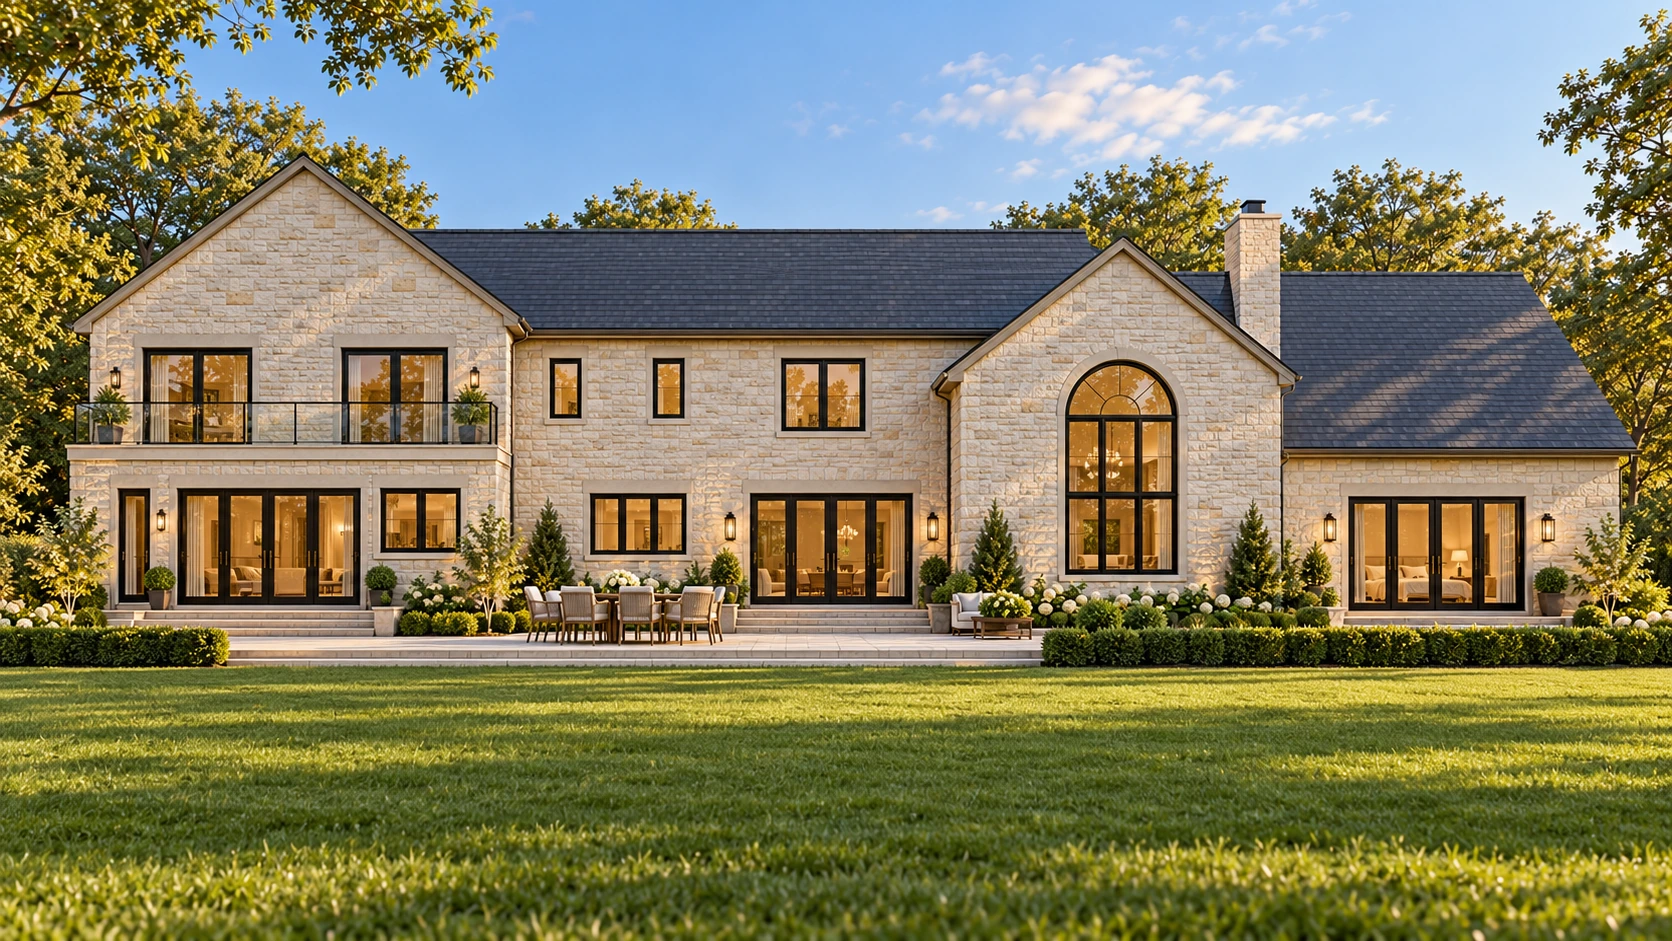 Rear exterior concept
ROOM FOR YOUR EVERYDAY
Grand in scale.
Personal by design.
Two suites. More possibilities.
A primary suite on each floor offers flexibility, with an upstairs sitting area, two closets and access to a deck.
Gather. Retreat. Repeat.
A family room, study, den and separate dining room make space for lively evenings and quieter moments alike.
A natural extension of home.
Planned patios, a covered patio and an upper deck create distinct places to enjoy the outdoors.
EXPLORE THE FLOOR PLANS
Space with
intention.
The first floor combines a primary suite with the kitchen and breakfast room, family room, study, den, dining room and three-car garage.
Download first-floor planArchitectural plans dated July 12, 2026.
Areas are plan-based estimates. Layouts and specifications remain subject to confirmation.
31 MCCAMPBELL ROAD
Discover the
complete vision.
Take a closer look at the exterior concepts and the spaces behind them.
All four perspectives.
Concept overview + individual views · PDF, 20 MB
For property inquiries and private viewings, call 732-963-8806.